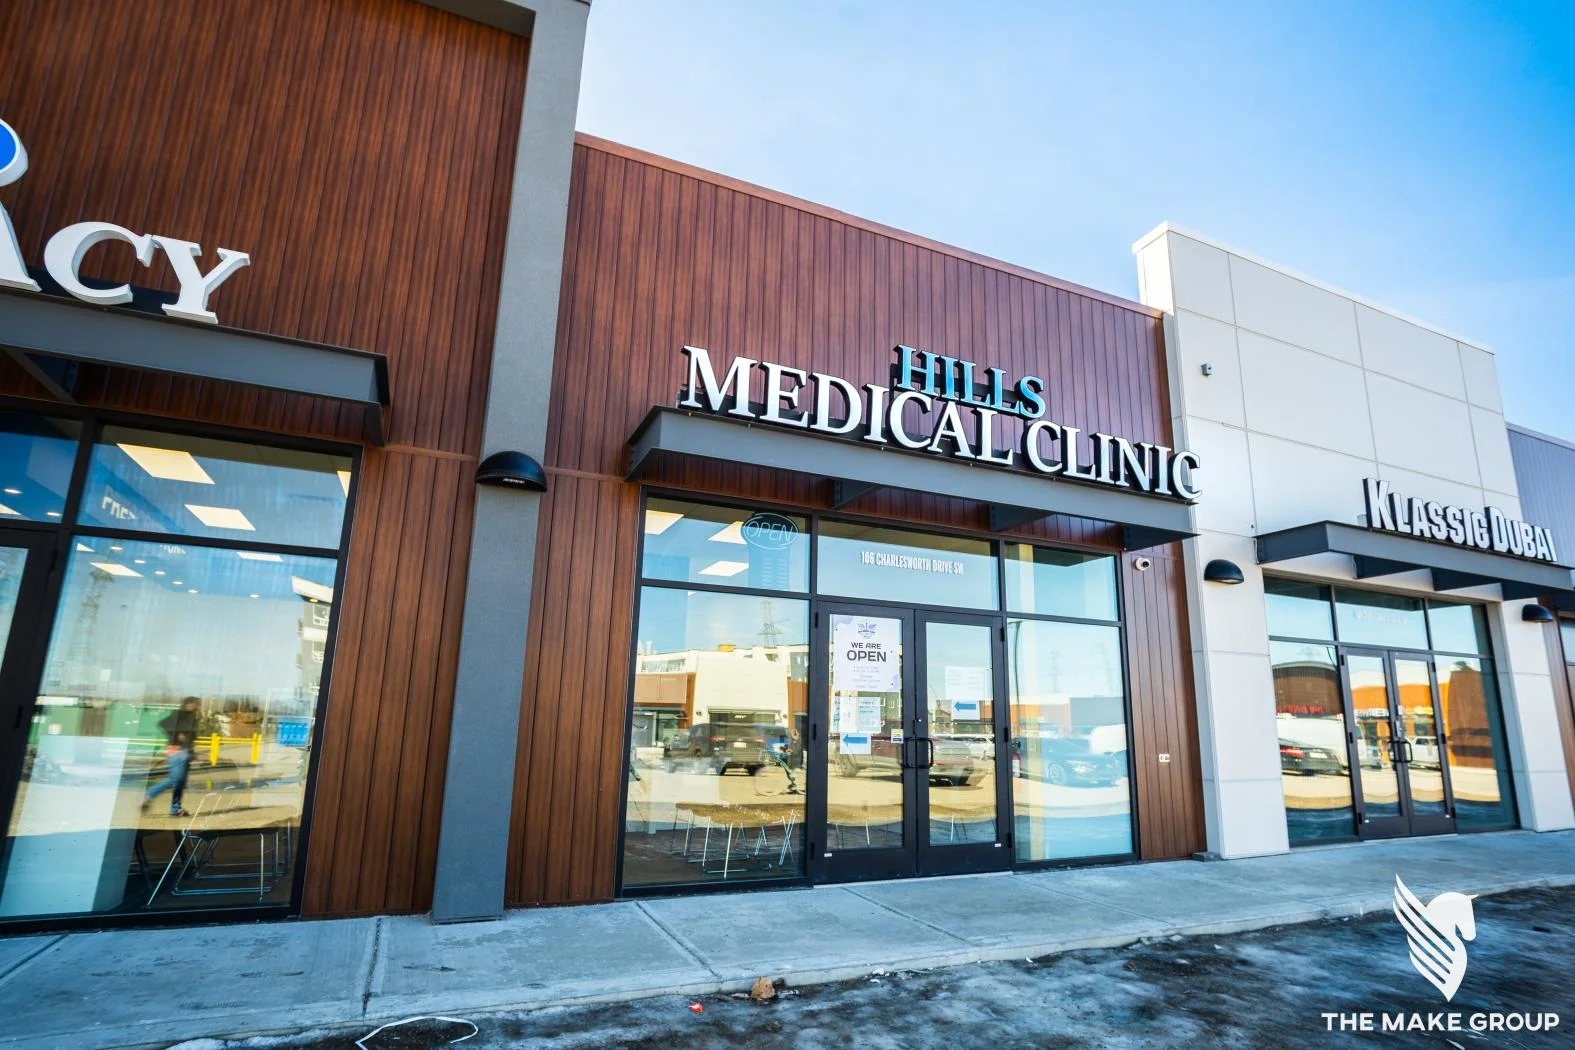
Building a medical clinic is a significant investment that requires careful planning, industry expertise, and strict compliance with healthcare regulations. Unlike standard commercial buildings, medical facilities must be designed to support patient care, staff efficiency, and specialized medical equipment. Even minor mistakes during the construction process can lead to costly delays, operational challenges, and future renovations.
Whether you are planning a new healthcare facility or expanding an existing practice, understanding the common pitfalls can help ensure a successful project. If you're considering Medical Clinic Construction, avoiding these mistakes will save time, money, and unnecessary stress.
1. Choosing the Wrong Location
One of the biggest mistakes is selecting a location without considering accessibility and future growth. A medical clinic should be easy for patients to reach and offer adequate parking, public transportation access, and room for expansion if needed.
For healthcare providers planning Medical Clinic Construction in Calgary, choosing a location that serves the surrounding community while meeting municipal zoning requirements is essential.
2. Poor Space Planning
Healthcare facilities require efficient layouts that support both patient comfort and staff productivity. Poor planning often results in crowded waiting rooms, inefficient workflows, and limited storage space.
An effective clinic design should include:
- Comfortable reception and waiting areas
- Well-organized examination rooms
- Dedicated staff workspaces
- Medical storage areas
- Accessible washrooms
- Proper circulation between departments
A well-planned layout improves patient satisfaction while helping healthcare professionals work more efficiently.
3. Ignoring Healthcare Building Codes
Medical facilities must comply with strict building codes and healthcare regulations. Failing to meet these requirements can delay inspections, increase construction costs, or even require major redesigns.
Important considerations include:
- Accessibility standards
- Fire safety regulations
- Infection control measures
- HVAC requirements
- Emergency exits
- Electrical and plumbing systems
Working with experienced healthcare construction professionals helps ensure compliance throughout every phase of the project.
4. Underestimating Technology Requirements
Modern clinics rely heavily on technology. Many projects fail because technology infrastructure is treated as an afterthought.
Medical clinics should be designed to support:
- Electronic medical records (EMR)
- Secure networking
- Medical imaging equipment
- Telehealth services
- Backup power systems
- High-speed internet connectivity
Planning for technology during the design stage prevents expensive upgrades later.
5. Insufficient Storage Space
Medical practices require storage for medications, supplies, equipment, records, and cleaning materials. Many clinic owners underestimate the amount of storage they will need.
Proper storage planning keeps the clinic organized while improving staff efficiency and maintaining regulatory compliance.
6. Choosing Inexperienced Contractors
Not every construction company understands the unique requirements of healthcare facilities. Hiring contractors without medical construction experience can result in design flaws, scheduling issues, and compliance problems.
An experienced medical construction team understands:
- Healthcare regulations
- Specialized medical equipment installation
- Infection prevention requirements
- Patient-centered facility design
- Efficient project coordination
Selecting qualified professionals reduces construction risks and ensures better long-term results.
7. Poor Budget Planning
Unexpected expenses are common in construction projects, especially when budgets are not carefully prepared.
A realistic budget should include:
- Construction costs
- Design fees
- Permits
- Medical equipment installation
- Technology infrastructure
- Furniture
- Contingency funds
Planning ahead helps avoid financial surprises during the construction process.
8. Ignoring Future Expansion
Many healthcare providers only plan for their current needs. However, clinics often grow over time by adding physicians, treatment rooms, or specialized services.
Flexible building designs make future renovations easier and more cost-effective without disrupting daily operations.
9. Poor HVAC and Ventilation Design
Air quality plays a critical role in healthcare environments. An inadequate HVAC system can affect patient comfort, infection control, and equipment performance.
Medical clinics require ventilation systems that maintain clean indoor air while supporting healthcare safety standards.
Proper HVAC planning also improves energy efficiency and reduces operating costs.
10. Forgetting Patient Experience
Successful medical clinics are designed around the patient experience. Long walking distances, confusing layouts, poor lighting, and uncomfortable waiting areas can negatively impact patient satisfaction.
A patient-focused clinic should include:
- Clear signage
- Comfortable waiting areas
- Natural lighting
- Accessible entrances
- Private consultation spaces
- Efficient patient flow
These details create a welcoming environment while improving operational efficiency.
Don't Overlook Specialized Healthcare Construction
Many healthcare providers eventually expand into additional medical services that require specialized facilities. For example, clinics offering pharmaceutical services may also require professionally designed Pharmacy Construction solutions that meet strict regulatory standards and provide safe medication storage, dispensing areas, and efficient workflow. Planning these specialized spaces from the beginning helps reduce future renovation costs while supporting long-term business growth.
Final Thoughts
Medical clinic construction involves far more than simply building examination rooms. Success depends on careful planning, experienced professionals, regulatory compliance, efficient layouts, and future-ready designs.
At The Make Group, we specialize in delivering high-quality medical clinic construction solutions tailored to the unique needs of healthcare providers. By avoiding these common mistakes, you can create a modern, efficient facility that enhances patient care, supports staff productivity, and minimizes costly delays or future renovations.
Ready to build your medical clinic? Contact The Make Group today for expert guidance and professional construction services. Email us at info@themakegroup.ca or call 1 (403) 703-8040 to discuss your project and receive a customized consultation.
Frequently Asked Questions
1. What is the most important factor in medical clinic construction?
Proper planning is the most important factor. A well-designed clinic meets healthcare regulations, improves patient flow, supports staff productivity, and allows for future expansion.
2. How long does medical clinic construction take?
The timeline depends on the size and complexity of the project. Most medical clinic construction projects take several months from planning and permitting through final completion.
3. Why should I hire a contractor experienced in healthcare construction?
Healthcare facilities have specialized requirements, including infection control, medical equipment installation, accessibility standards, and regulatory compliance. Experienced contractors understand these unique challenges.
4. How can I reduce construction costs without sacrificing quality?
Develop a detailed project plan, establish a realistic budget, choose experienced professionals, and avoid major design changes once construction begins.
5. Can a medical clinic be designed for future expansion?
Yes. Flexible floor plans, adaptable utility systems, and efficient space planning make it easier to expand your clinic as your practice grows without significant structural changes.